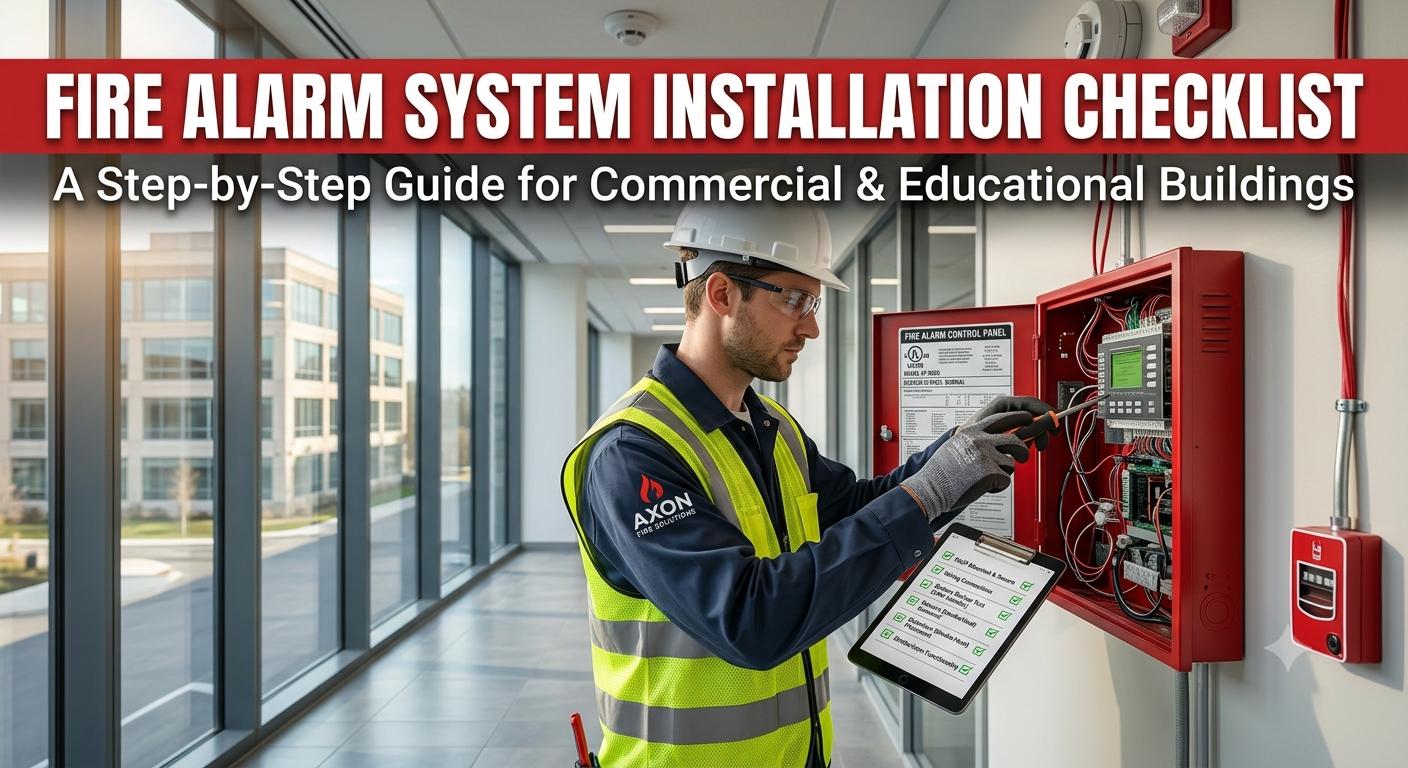
Fire Alarm System Installation Checklist for Commercial & Educational Buildings
Installing a fire alarm system in a commercial office or educational facility is not just about mounting hardware—it is a critical life-safety project governed by strict building codes, accessibility mandates, and local fire regulations.
Whether you are retrofitting a university campus, setting up a new corporate headquarters, or managing an MEP installation team, missing a single step during deployment can lead to delayed occupancy permits, costly rework, or system failures during an emergency.
This comprehensive fire alarm system installation checklist breaks down the installation process phase by phase to ensure your commercial or educational project remains compliant, on schedule, and fully operational.
Pre-Installation Planning & Code Compliance
Before pulling a single cable, proper planning ensures the installation aligns with statutory standards such as NFPA 72 (National Fire Alarm and Signaling Code), local building codes, and the Americans with Disabilities Act (ADA).
Review Approved Architectural & System Drawings: Verify that device layouts match the stamped fire safety engineering plans.
Confirm Permits & Local Approvals: Secure all necessary municipal and local fire authority permits prior to site work.
Identify Building Environmental Conditions: Ensure specified smoke, heat, or duct detectors match the ambient conditions (e.g., dust levels in vocational classrooms vs. clean air offices).
Conduct Cable Run Mapping: Plan conduit routes away from high-voltage power lines to prevent electromagnetic interference (EMI) with low-voltage signal loops.
Verify Component Compatibility: Ensure panels, notification appliances, initiating devices, and power supplies are listed and labeled for mutual compatibility.
Cable Infrastructure & Rough-In Inspection
The cabling backbone dictates system reliability. Poorly routed or unsecured wiring is one of the leading causes of ground faults and communication loops down the road.

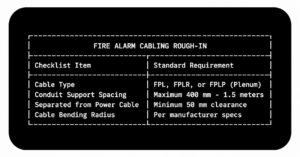
Install Fire-Rated Conduit & Cables: Use fire-resistant, plenum-rated cabling (such as FPLP) wherever required by code.
Maintain Proper Conduit Support: Fasten conduit rigidly using appropriate saddles and anchors; ensure bending radius limits are strictly maintained to protect wire integrity.
Provide Separation from High Voltage: Ensure fire alarm low-voltage wiring maintains adequate distance from AC lighting and power circuits.
Label & Tag Cable Ends: Clear identification tags must be applied at every junction box, loop end, and main panel connection point.
Inspect Junction Boxes: Ensure metal boxes are grounded, clean, accessible, and equipped with rubber gaskets or proper cable entry glands.
Control Panel & Device Mounting
Educational campuses and commercial complexes require precise device placement to ensure early detection and prompt evacuation.
1. Fire Alarm Control Panel (FACP) & Annunciators
Mount FACP Securely: Position the main panel in an accessible, climate-controlled room with a minimum 3-foot clearance.
Install Dedicated AC Branch Circuit: Wire the panel to an unswitched, clearly marked 120/240V circuit breaker.
Connect Secondary Battery Backup: Verify standby batteries are load-tested and sized for at least 24 hours of standby plus 5 minutes of alarm mode (15 minutes for emergency voice systems).
Mount Remote Annunciator Panels: Position remote annunciator screens near primary building entrances for immediate firefighter access.
2. Initiating Devices (Detectors & Manual Stations)
Smoke & Heat Detector Spacing: Mount detectors on ceilings or high walls, avoiding corners (stay at least 4 inches from wall/ceiling intersections) and air supply vents.
Manual Pull Stations: Mount pull stations within 5 feet (1.5 meters) of every exit door at an ADA-compliant height (typically 42 to 48 inches from the finished floor).
Specialized School/Campus Needs: In educational environments, consider tamper-resistant protective covers on manual call points to reduce false alarms in corridors.
3. Notification Appliances (Horns, Strobes & Speakers)
Strobe Light Heights & Coverage: Mount visual strobes between 80 to 96 inches above the finished floor, ensuring lens visibility from any point in rooms and hallways.
Audible Sounder Decibel Levels: Ensure horn and voice notification speakers achieve at least 15 dBA above average ambient noise levels in commercial offices and auditoriums.
Voice Evacuation (EVACS) Integration: Verify clear voice intelligibility in large educational gathering spaces like gymnasiums and cafeterias.
System Integration & Third-Party Interlocks
Modern commercial building fire alarm installation requires seamless coordination with building automation, HVAC, and access control infrastructure.
HVAC System & Duct Smoke Detectors: Verify that duct detectors automatically shut down air handlers and close smoke dampers upon activation to prevent smoke spread.
Access Control & Magnetic Door Releases: Confirm that all electromagnetically locked exit doors release instantly upon an alarm signal or power failure.
Elevator Recall & Hoistway Venting: Test automatic recall of elevator cars to the primary egress floor upon lobby smoke detector activation.
Fire Sprinkler System Integration: Connect flow switches, tamper switches, and pump run signals to the FACP for real-time supervisory alerts.
Commissioning, Testing & Handover
The final step in any commercial or educational fire alarm deployment is testing every single point and securing final approval from the local Authority Having Jurisdiction (AHJ).
100% Point-to-Point Functional Test: Test every smoke detector, heat sensor, pull station, and notification device individually to confirm correct zone mapping on the FACP display.
Off-Site Monitoring Communication: Test digital alarm communicator transmitters (DACT) or IP/Cellular dialers to verify signal receipt at the central monitoring station.
Sound Level (dBA) Audit: Measure sound pressure levels in occupied zones to ensure alarms are audible throughout the facility.
Document As-Built Drawings & Logbooks: Store updated wiring schematics, device address maps, and maintenance logbooks inside or adjacent to the FACP cabinet.
Conduct Staff Training: Provide training to building facility engineers and school administrator teams on basic panel operation, silencing alarms, and resetting systems after a fire drill.
Key Differences: Commercial vs. Educational Facilities
While basic fire safety mechanics remain similar, the installation requirements differ slightly based on the building type:
| Requirement Feature | Commercial Office Buildings | Educational Institutions (Schools/Unis) |
| Notification Type | Standard Horn/Strobes | Voice Evacuation (EVACS) often mandatory |
| False Alarm Control | Standard Pull Stations | Stopper Covers & Time-Delay Verification |
| Zone Division | By Floor / Tenant Unit | By Wing, Floor, and Mass Assembly Areas |
| Integration Needs | Access Control & Elevators | Public Address (PA) & Mass Notification |
Streamlining Your Next Installation
Following a structured fire alarm system installation checklist mitigates project risk, ensures full compliance with life-safety codes, and simplifies final handover inspections. Whether managing a high-density office complex or a multi-building school district, methodical planning during every installation phase guarantees the system will perform reliably when it matters most.
Related Posts
Office network setup in Guwahati
The Ultimate Office Network Setup in Guwahati Checklist: Security, Cabling & Hardware Setting up a new office along Guwahati’s bustling
Interactive Flat Panel vs Projector for Smart Classrooms
Interactive Flat Panel vs Projector: The Ultimate Smart Classroom Buyer’s Guide (2026) Few educational technology decisions shape daily instruction more